Key points
Zones, not rooms
A building is divided into zones by use, air system and footfall.
Calibrated per zone
Each zone gets its own diffusion, intensity and schedule.
One scent, one experience
The fragrance stays the same; only the delivery changes.
Why a building is scented zone by zone

Scent zoning means dividing a building into areas that each receive their own diffusion, intensity and schedule: the drop-off, the arrival lobby, the lift lobbies, reception, client floors and amenity spaces. Each zone has a different size, air system and level of footfall, so each needs a different specification.
Zoning is the direct answer to the single corner diffuser. One unit cannot serve a whole lobby evenly; a zoned plan can, because every area is sized and calibrated on its own terms.
The scent zoning map
Every PrimeScents programme starts with a scent zoning map, drawn during the site assessment. It shows each zone, how air moves through it, where diffusion points sit and how intensity should change between them, so the experience feels continuous from the entrance to the office floor.
What zoning delivers
Applied in every lobby scenting and large-space programme.
Even scent across large and complex spaces
Higher presence at arrival, subtler in workspaces
Washrooms and car parks excluded from the signature
A plan that is easy to adjust as spaces change
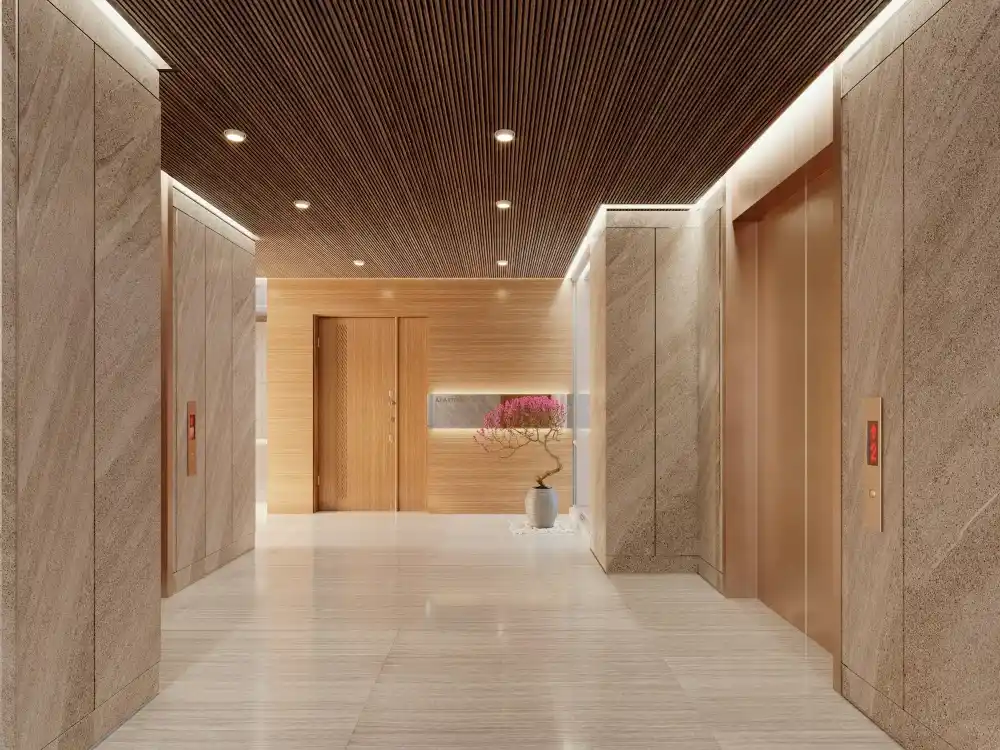
How a zoning plan is built
Three steps during the site assessment.
Map the journey
We follow visitors from drop-off to the office floor and identify each zone.
Read the air
We note air volumes, ACMV coverage, doors and footfall for each zone.
Specify and calibrate
We set diffusion, intensity and schedules per zone, then fine-tune on site.
Frequently asked questions
1. What is scent zoning?
Dividing a building into zones that each receive their own scent diffusion, intensity and schedule.
2. Why not use one powerful diffuser?
It overwhelms the area beside it and cannot reach the far side, which is the corner-diffuser problem.
3. Does every zone use the same scent?
Yes. The signature scent stays the same; only coverage and intensity change.
4. Which zones are left out?
Washrooms and car parks receive odour neutralisation only, never the signature scent.
5. Can zoning use HVAC?
Yes. Zones served by one air handling unit can be scented through it. HVAC vs standalone.
6. How do I see my building’s zones?
A lobby scent tier audit starts the zoning map.
Get started
Map your building’s scent zones
Book a lobby scent tier audit and we will start your zoning map.